
Rulers and Measuring Devices


MSC SPI Class ZZ Minus Plug & Pin Gage, 0.1010 in Dia, 0.000200 in Tolerance, Steel
The Class ZZ Minus Plug & Pin Gage is a precision measuring tool designed for accurate inspection applications. It features a specific diameter and tolerance, manufactured from durable steel for consistent performance in industrial environments.
- Class ZZ minus plug and pin gage
- Diameter of measurement: 0.1010 inch
- Tolerance: 0.000200 inch
- Made from steel
- Country of origin: China


MSC SPI Plug & Pin Gage, Class ZZ Minus, 0.0780 in, Steel
This SPI Class ZZ Minus Plug and Pin Gage is designed for precise measurement applications, featuring a 0.0780 inch diameter and a tight tolerance of 0.000200 " Constructed from durable steel, it ensures accuracy and reliability in various industrial and laboratory settings.
- Class ZZ Minus for high precision gauging.
- Manufactured with a 0.0780 inch diameter for specific measurement needs.
- Features a tolerance of 0.000200 inch, ensuring accuracy.
- Made from steel for durability and long-lasting performance.
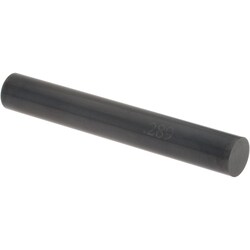
MSC SPI Plug & Pin Gage, Class ZZ Minus, 0.2890" Dia, Black Oxide
This Class ZZ Minus Plug & Pin Gage is designed for precise measurement with a nominal diameter of 0.2890 inches. Its black oxide finish provides durability and corrosion resistance. This gage is ideal for quality control, inspection, and calibration applications requiring high accuracy.
- Designed for precise measurement.
- Features a nominal diameter of 0.2890 inches.
- Offers a tolerance of -0.000200 inches.
- Coated with black oxide for enhanced durability.
- Suitable for various inspection and calibration tasks.

MSC SPI Height Gage Accessories, Spare Part Kit, Double Beam Electronic Height Gages, Scriber Clamp
This spare part kit provides essential accessories for double beam electronic height gages, including a scriber clamp, indicator bar and clamp, and a Z shape scriber. It is designed to support the functionality of your height gage operations.
- Spare part kit.
- For use with double beam electronic height gages.
- Includes scriber clamp.
- Includes indicator bar and clamp.
- Includes Z shape scriber.
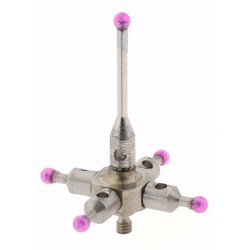
MSC SPI CMM Ball Stylus, 2 mm Ball Diameter, 20 mm Overall Length, M2 Thread, Ruby
The stylus is the spherical portion or tip of the probe that makes contact with the workpiece surface. It is commonly made of a synthetic ruby and mounted on a stem.
- Makes contact with the workpiece surface
- Spherical portion or tip of the probe
- Commonly made of synthetic ruby
- Mounted on a stem
- Ball diameter 2 mm
- Overall length 20 mm
- M2 thread size
- Ruby point material

MSC Starrett 56696 11-3/4" Long, 1/50, 1/10" and 0.5, 1mm Graduation, Flexible Steel Rule Decimal/Metric Graduation Style, 1/2" Wide, Silver, Satin Chrome Finish
Starrett 56696 11-3/4" Long, 1/50, 1/10" and 0.5, 1mm Graduation, Flexible Steel Rule Decimal/Metric Graduation Style, 1/2" Wide, Silver, Satin Chrome Finish


MSC SPI Pipe Thread Plug Gage, Tapered, 3/8-18, Class L-1, Single End
This pipe thread plug gage is designed for inspecting internal taper pipe threads to ensure proper assembly of mating parts. It features a tapered design with a 3/8-18 thread size and Class L-1 classification. Made from steel, this single end gage includes a NIST traceability certificate.
- Designed for inspecting internal taper pipe threads
- Ensures assembly of mating parts
- Features a tapered design
- Has a 3/8-18 thread size
- Classified as Class L-1
- Single end configuration
- Constructed from steel
- Includes a NIST traceability certificate
- Conforms to ANSI B1.20.1 standards
- Suitable for inspecting standard pipe and pipe fittings