
Flat Sheet Gauging


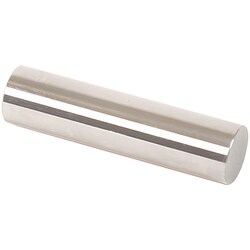
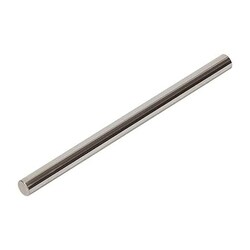
MSC Vermont Gage Pin Gage, Class ZZ, 18.89 mm, Plus, Tool Steel
This Vermont Gage pin gage is designed for precise measurement of hole sizes within a tolerance of +.005/-.000. It features an 18.89 mm diameter and is made from durable tool steel with an Rc 60/65 hardness. The gage is of Class ZZ and comes with a certificate of accuracy traceable to NIST.
- Made from tool steel with Rc 60/65 hardness
- Measures hole sizes within a tolerance of +.005/-.000 inch
- Includes certificate of accuracy with NIST traceability
- Overall length is 2 in
- Features a Go (Plus) type
- Class ZZ for precision
- Finish of steel with 10 microfinish or better

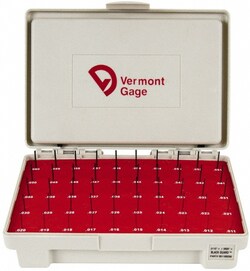
MSC Vermont Gage Plug & Pin Gage, 1.08 mm Diameter, Class ZZ Minus, Steel
This Class ZZ Minus Plug & Pin Gage is precisely manufactured from steel for accurate measurement. It features a 1.08 mm diameter and a black oxide finish, making it suitable for a variety of precise inspection and calibration tasks.
- Diameter of measurement: 1.08 mm
- Overall length: 2 in
- Tolerance: 0.00508 mm
- Material: Steel
- Coating/finish: Black oxide
- Application: Set micrometers, for NoGo inspection, verniers, and other measuring devices
- Includes certificate of accuracy with NIST traceability
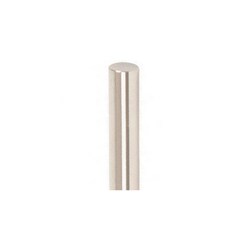
MSC Vermont Gage Plug Gage, Class ZZ Plus, 5.76 mm, Tool Steel
This plug gage is a Class ZZ Plus gage with a 5.76 mm diameter and a 2.0000 inch overall length. Constructed from durable tool steel, it is designed for use in go inspection and for accurately setting various measuring devices such as micrometers and verniers.
- Includes a certificate of accuracy with NIST traceability.
- Made from tool steel for durability.
- Features a 10 micro finish.
- Conforms to ASME B89.1 standards.
- Suitable for go inspection.
- Can be used to set micrometers, verniers, and other measuring devices.
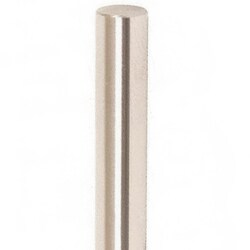
MSC Vermont Gage Plug Gage, Class ZZ Plus, 5.28 mm Diameter, Tool Steel
This Class ZZ Plus Plug Gage is designed for precise 'Go' inspection and calibrating measuring devices. Made from durable tool steel, it features a 5.28 mm diameter and an overall length of 2.0000 inches, ensuring high accuracy with a tolerance of 0.00508 mm. Each gage includes a Certificate of Accuracy with NIST traceability.
- Precise tolerance of 0.00508 mm.
- Coating/finish of 10 micro.
- Overall length of 2.0000 in.
- Constructed from durable tool steel.
- Ideal for go inspection, setting micrometers, verniers, and other measuring devices.
- Includes a certificate of accuracy with NIST traceability.
- Meets ASME B89.1 standards.
- Measuring diameter is 5.28 mm.
- Manufactured in the United States.
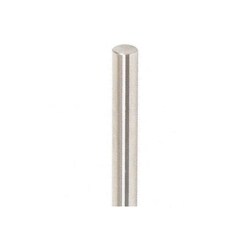
MSC Vermont Gage Class ZZ Plus Plug Gage, 1.54 mm, 2.0000 in OAL
This Vermont Gage Class ZZ Plus Plug Gage is designed for precise measurement applications, featuring a 1.54 mm diameter and a 2.0000 in overall length. Constructed from durable tool steel, it is ideal for go inspection and for setting micrometers, verniers, and other measuring devices. Each gage includes a certificate of accuracy with NIST traceability and conforms to ASME B89.1 standards.
- Constructed from durable tool steel
- Ideal for go inspection, setting micrometers, verniers, and other measuring devices
- Includes a certificate of accuracy with NIST traceability
- Conforms to ASME B89.1 standards
- Provides a tolerance of 0.00508 mm
- Features a 10 micro coating/finish
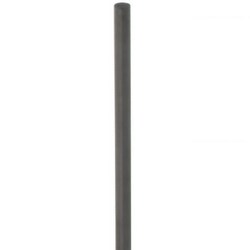
MSC Vermont Gage Plug Gage, Class ZZ Plus, 0.37 mm Diameter, 2.0000 in OAL
This plug gage is designed for precise 'Go' inspection and for setting various measuring devices such as micrometers and verniers. Constructed from durable tool steel with a black oxide finish, it offers reliable performance. Each gage meets ASME B89.1 standards and includes a Certificate of Accuracy with NIST Traceability, ensuring high precision for critical measurements.
- Certificate of accuracy with NIST traceability included
- Constructed from tool steel
- Black oxide finish
- Meets ASME B89.1 standards
- Suitable for go inspection
- Ideal for setting micrometers, verniers, and other measuring devices
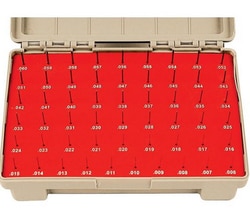
MSC Vermont Gage Class ZZ Minus Plug & Pin Gage, 20.85 mm, 0.00508 mm Tolerance
This Class ZZ Minus Plug & Pin Gage features a 20.85 mm diameter and a precise tolerance of 0.00508 mm. Constructed from durable steel, it is designed for a variety of inspection and measurement applications, ensuring accuracy and reliability in your work.
- Measures 20.85 mm diameter
- Has an overall length of 2 inches
- Maintains a tight tolerance of 0.00508 mm
- Constructed from durable steel
- Suitable for NoGo inspection
- Can be used to set micrometers, verniers, and other measuring devices
- Includes a certificate of accuracy with NIST traceability
- Features a 10 micro coating or finish
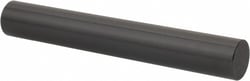
MSC Vermont Gage Plug & Pin Gage, Class ZZ Minus, 0.2710 in, 2 in
This Class ZZ Minus Plug & Pin Gage is designed for precise measurement applications such as setting micrometers, performing no-go inspections, and use with verniers and other measuring devices. Constructed from durable steel and featuring a black oxide finish, it offers accuracy and reliability for industrial and laboratory settings.
- Black oxide coating for enhanced performance.
- Certificate of accuracy with NIST traceability.
- Manufactured from steel for durability.
- Ideal for setting micrometers, no-go inspection, and use with other measuring devices.
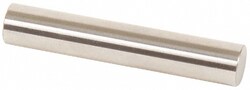
MSC Vermont Gage Class ZZ Plus Plug Gage, 9.56 mm Dia, 2.0000 in. OAL
The Vermont Gage Class ZZ Plus Plug Gage is a precision measuring tool crafted from durable tool steel, designed for accurate go inspection and the calibration of other measuring devices. It features a fine 10 micro finish and adheres to ASME B89.1 standards, ensuring reliable performance for engineers and quality control professionals.
- Includes a certificate of accuracy with NIST traceability.
- Designed for go inspection applications.
- Ideal for setting micrometers, verniers, and other measuring instruments.