
Dimensional Analyzers

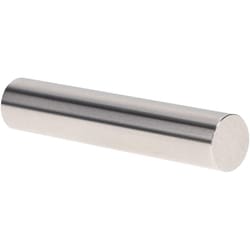
MSC Vermont Gage Pin Gage, Class X Plus, 0.0805 in Diameter, 2 in Length
The Vermont Gage Class X Plus Pin Gage is designed for precise measurement and calibration in various applications. This gage features a 0.0805 inch diameter and a 2 inch length, crafted from durable tool steel for reliability and accuracy. Each gage includes a Certificate of Accuracy with NIST Traceability, ensuring quality and performance.
- Designed for precise measurement and calibration
- Features a Class X Plus designation for accuracy
- Measures 0.0805 inch in diameter
- Offers a tight tolerance of 0.00004 inch
- Constructed from durable tool steel
- Includes a Certificate of Accuracy with NIST Traceability
- Has a length of 2 inches
- Equipped with a 4 micro coating/finish


MSC Vermont Gage Pin Gage, Class X Plus, 0.0985 in Diameter, 2 in Length, Tool Steel
The Vermont Gage Class X Plus Pin Gage is a precision measuring tool designed for accurate calibration of measuring equipment or direct gaging of parts. Constructed from durable tool steel, this pin gage offers reliable performance and includes a certificate of accuracy with NIST traceability.
- Diameter of measurement: 0.0985 in
- Tolerance: 0.00004 in
- Material: Tool steel
- Application: Calibration of measuring equipment or to gage parts directly
- Includes: Certificate of accuracy with NIST traceability
- Length: 2 in
- Coating/finish: 4 micro
- Country of origin: United States
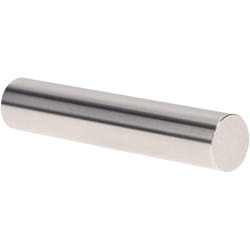
MSC Vermont Gage Class X Plus Pin Gage, 0.0460 in, 2 in
This pin gage is designed for precise measurement and calibration applications. Made from durable tool steel, it features a 0.0460 inch diameter and a 2 inch length, ensuring accuracy for critical tasks.
- Diameter of 0.0460 in
- Length of 2 in
- Tolerance of 0.00004 in
- Constructed from tool steel
- Features a 4 micro coating and finish
- Ideal for calibration of measuring equipment or gaging parts directly
- Includes certificate of accuracy with NIST traceability
MSC TESA Brown & Sharpe Dial Caliper, 8 in, 0.001 in, Stainless Steel
This dial caliper offers an 8 in maximum measurement with a 0.001 in graduation and 0.1 in per revolution. Constructed with stainless steel jaws, it is designed for performing depth, inside, outside, and step measurements.
- Performs outside, step, inside, and depth measurements.
- Constructed from stainless steel.
- Integrated shockproof system.
- Adheres to ISO 13385-1:2019 standards.
- Features a silver dial face and gray dial case.
- Jaw length of 1.9 in.
MSC SPI Gage Block, Rectangle, 0.2 in, AS-1 Grade, Steel
This steel gage block is designed for precise measurement applications. It features a rectangular shape and an AS-1 accuracy grade, making it suitable for calibration and inspection tasks.
- Includes NIST certification
- Rectangle shape
- AS-1 accuracy grade
- 0.2 in size
- Steel material
MSC Vermont Gage Plug Gage, Class X, 0.2105 in. dia., Go (Plus)
This Class X Go Pin Gauge is made from tool steel with a hardness of RC 60/65, featuring an uncoated steel construction and a surface finish of 4 microinch or better. It has a diameter of 0.2105 in and an overall length of 2 in, with a tolerance of 0.00004 in. This plug gage is designed for precise measurements and includes a Certificate of Accuracy with NIST Traceability, meeting ISO 17025 standards.
- Made from tool steel with RC 60/65 hardness.
- Uncoated steel construction with 4 microinch or better surface finish.
- Diameter of 0.2105 in.
- Overall length of 2 in.
- Tolerance of 0.00004 in.
- Go (plus) gauge type.
- Suitable for shop floor and metrology laboratory applications.
- Includes certificate of accuracy with NIST traceability.
- Meets ISO 17025 standards.
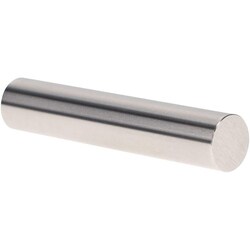
MSC Vermont Gage Pin Gage, Class X Plus, 0.3200 in Dia, 2 in Long
This pin gage is designed for precise measurement and calibration tasks. It is suitable for accurately gaging parts directly or for use in the calibration of measuring equipment.
- Manufactured from durable tool steel for long-lasting performance.
- Features a tight tolerance of 0.00004 decimal inch for high accuracy.
- Ideal for calibrating measuring equipment or directly gaging components.
- Includes a certificate of accuracy with NIST traceability.
- Finished with a 4 micro coating for enhanced surface quality.
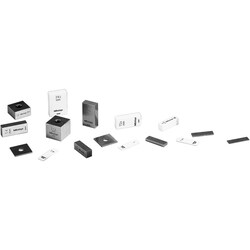
MSC Mitutoyo Gage Block, Rectangle, Steel, 0.118 in, Grade 0
This gage block is a precision measuring tool manufactured from steel, designed for accurate calibration and measurement tasks. It features a rectangular shape with a size of 0.118 inch and meets Grade 0 accuracy standards, ensuring high precision for demanding applications. Each unit includes a Certificate of Inspection.
- Grade 0 accuracy for high precision
- Constructed from durable steel
- Rectangular shape for versatile use
- 0.118 inch size
- Includes certificate of inspection
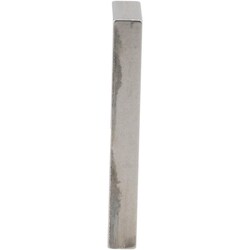
MSC Mitutoyo Gage Block, Rectangle, Steel, 0.9 Inch, Grade AS-1
This precision gage block is designed for accurate measurement in various industrial and laboratory applications. Made from durable steel and conforming to ASME standards, it provides reliable performance for calibration and inspection tasks.
- Rectangle shape for versatile use.
- Constructed from high-quality steel for durability.
- Precisely sized at 0.90000 decimal "
- Features AS-1 accuracy grade for reliable measurements.
- Includes a certificate of inspection for quality assurance.
- Conforms to ASME standards.
- Solid construction without through holes.
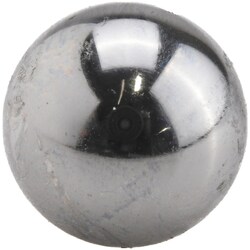
MSC SPI Gage Ball, Chrome Steel, 16.00 mm, 63 HRC, AFBMA Certified
This gage ball is made of chrome steel and has a diameter of 16.00 mm. It features a hardness of 63 HRC and an accuracy grade of 25, meeting AFBMA certification standards. It is designed for precise measurement applications.
- Constructed from chrome steel
- Features a hardness of 63 HRC
- Offers an accuracy grade of 25
- Meets AFBMA certification standards
- Has a diameter of 16.00 mm
- Provides a tolerance of 0.0025 mm
- Heat treated for enhanced durability
- Supplied in a 2-pack
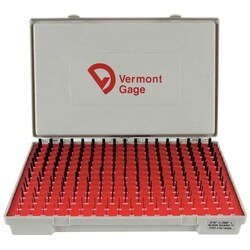
MSC Vermont Gage Pin Gage, 0.4055 in Diameter, Plus, Class ZZ
This Vermont Gage pin gage is designed for precise measurement of hole sizes. Made from durable tool steel with a Rc 60/65 hardness and a 10 microfinish, this Class ZZ, Plus (Go) type gage has a diameter of 0.4055 inch and a tolerance of +.0002/-.0000. It includes a Certificate of Accuracy with NIST Traceability to ensure reliable results.
- Made from tool steel with Rc 60/65 hardness.
- Features a 10 microfinish or better.
- Measures hole sizes within a +.0002/-.0000 inch tolerance.
- Includes a certificate of accuracy with NIST traceability.
- Has an overall length of 2 inches.
- Designed as a Go (plus) type gage.