
Dimensional Analyzers

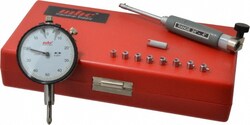
MSC Value Collection Dial Bore Gage, 0.24 to 0.4 in, 9 Anvils
This dial bore gage set is designed for precise internal diameter measurements within the range of 0.24 to 0.4 inches. It provides a quality solution for various measurement needs, ensuring accuracy and reliability in bore measurements.
- Includes 9 anvils for versatile measurement.
- Indicator included for immediate use.
- Comes with a plastic storage case for protection and portability.
- Accessories included for comprehensive functionality.

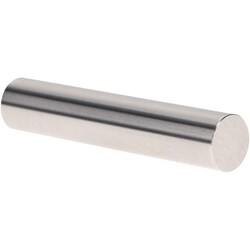
MSC Vermont Gage Class X Plus Pin Gage, 0.2550 in Diameter, 2 in Length, Tool Steel
This Class X Plus Pin Gage features a 0.2550 in diameter and 2 in length, constructed from durable tool steel. It is designed for precise calibration of measuring equipment or for direct gaging of parts. Each gage includes a Certificate of Accuracy with NIST Traceability.
- Diameter of 0.2550 in
- Length of 2 in
- Made from tool steel
- Features a 4 micro finish
- Tolerance of 0.00004 in
- Ideal for the calibration of measuring equipment
- Suitable for direct gaging of parts
- Includes a certificate of accuracy with NIST traceability
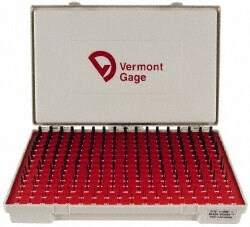
MSC Vermont Gage Pin Gage, Class X No-Go, 0.1390 in, 2 in
This Class X No-Go (Minus) Pin Gage is a high-precision measurement tool designed to test the upper limit of bores or holes. It ensures that a manufactured part does not exceed the maximum allowable size, providing accurate verification of dimensions with a tight tolerance.
- High-precision measurement tool with Class X designation.
- Tight tolerance of 0.00004 ensures accuracy.
- No-Go design tests the upper limit of bores or holes.
- Ensures manufactured parts do not exceed maximum allowable size.
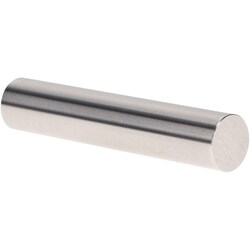
MSC Vermont Gage Class X Minus Pin Gage, 0.2380 in, 2 in Long
This Class X Minus Pin Gage is designed for precise measurement applications. Constructed from durable tool steel, it features a diameter of 0.2380 inch and a length of 2 inches, making it suitable for calibrating measuring equipment or directly gaging parts. The pin gage also includes a 4 micro coating/finish and a certificate of accuracy with NIST traceability for reliable performance.
- Constructed from durable tool steel
- Features a diameter of 0.2380 inch
- Length of 2 inches
- Suitable for calibrating measuring equipment or to gage parts directly
- Includes a 4 micro coating/finish
- Comes with a certificate of accuracy with NIST traceability

MSC Fowler Digital Outside Micrometer Set, 0-3 in, 0.0001 in Resolution
The EZ-READ Digital Outside Micrometer Set offers precise measurements for various applications. Designed for accuracy and ease of use, this set provides a measuring range of 0-3 inches with a high resolution, making it suitable for professionals requiring reliable dimensional readings.
- Reads to 0.0001 in without a vernier scale
- Features a friction thimble with speed knob for quick and accurate measurements
- Equipped with carbide tipped measuring faces for durability
- Constructed with an insulated steel frame
- Meets or exceeds federal accuracy specifications
- Includes a fitted case for protection and portability

MSC Value Collection Square Steel Gage Block, 0.115 in., Grade 0, 1 ea.
This square gage block is designed for precise measurement and calibration applications in metalworking and machining environments. Constructed from high-quality steel, this block provides reliable dimensional accuracy for layout and machine setup tasks.
- Accuracy grade 0 for high-precision measurement
- Square shape for versatile positioning
- Constructed from durable steel
- Includes NIST traceability certification
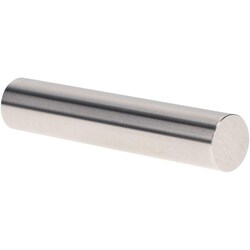
MSC Vermont Gage Pin Gage, Class X Plus, 0.4240 in Diameter, 2 in Length
This pin gage is a Class X Plus tool, featuring a diameter of 0.4240 in and a length of 2 in. Manufactured from tool steel with a 4 micro coating, it is designed for the calibration of measuring equipment or for direct part gaging.
- Class X Plus pin gage
- 0.4240 in diameter
- 2 in length
- 0.00004 in tolerance
- Tool steel construction
- 4 micro coating
- Includes certificate of accuracy with NIST traceability
MSC Vermont Gage Pin Gage, Class X Plus, 0.7480 in Diameter, 2 in Length
This Class X Plus pin gage is designed for precise measurement and calibration tasks. With a diameter of 0.7480 in and a length of 2 in, it is suitable for verifying measuring equipment or directly gaging parts.
- Includes certificate of accuracy with NIST traceability
- 4 micro coated
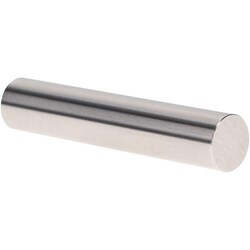
MSC Vermont Gage Class X Plus Plug Gage, Tool Steel, 0.2340 in. Diameter, 2 in. Length, 1 ea.
This Class X plus pin gage features a 0.2340 in. diameter and is manufactured for high-precision metrology applications. Constructed from durable tool steel with a chrome-plated finish, it provides reliable performance in both shop floor and laboratory environments.
- Diameter of 0.2340 in. and length of 2 in.
- Tolerance of 0.00004 in.
- Hardness rating of RC 60/65
- Surface finish of 4 microinch or better
- Includes certificate of accuracy with NIST traceability
- Meets ISO 17025 standards
- Suitable for calibrating measuring equipment or direct part inspection
MSC Mitutoyo Electronic Caliper, 0 to 18 in, 0.0005 in Resolution, Stainless Steel
This electronic caliper provides a maximum measurement of 450.00 mm or 18 inches. It offers a resolution of 0.01 mm (0.0005 in) and an accuracy of +/-0.05 mm (+/-0.0020 in). The tool is made of stainless steel and is equipped with data output functionalities, making it suitable for measuring inside diameter, outside diameter, and step.
- Data output capability.
- Constructed from stainless steel.
- Capable of measuring inside diameter, outside diameter, and step.
- Features a hardened stainless steel finish.
- Includes inside diameter jaws, a battery, and a case.
- TUV Rheinland certified.
- Utilizes a sliding jaw adjustment type.
- Powered by a silver oxide battery (SR44).

MSC Starrett Rectangular Steel Gage Block, RS 10, AS1 Grade, 10/Set
This set of 10 rectangular steel gage blocks is designed for the calibration of micrometers and other precision hand tools. These Grade AS1 blocks provide a reliable reference for verifying measurement accuracy in industrial and laboratory settings.
- Includes 10 rectangular blocks
- Grade AS1 precision
- Constructed from steel
- Set sizes include 0.105, 0.210, 0.315, 0.420, 0.500, 0.605, 0.710, 0.815, 0.920, and 1.000 in.
- Made in the USA
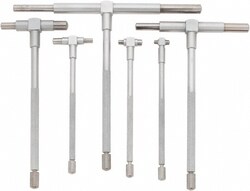
MSC Value Collection Telescoping Gage Set, 5/16 to 6 in, 6 Pc
This telescoping gage set is designed for precise measurement applications. It includes 6 pieces, made from hardened tool steel with a satin chrome finish, covering a measurement range of 5/16 to 6 inches.
- Minimum measurement of 5/16 "
- Maximum measurement of 6 inches.
- Includes 6 pieces.
- Constructed from hardened tool steel.
- Features a satin chrome finish.

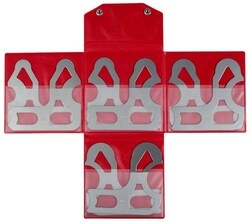
MSC Mitutoyo Radius Gage Set, Stainless Steel, 0.01 to 0.5 in, 26 pc
The Mitutoyo Radius Gage Set is a precision tool designed for measuring the radius of convex and concave surfaces. Made from durable stainless steel, this 26-piece set covers a comprehensive range of radii from 0.01 to 0.5 inches. Each gage features both convex and concave radii on each leaf, ensuring versatility and accuracy in various measurement tasks. The set comes with a satin chrome finish and includes a holder and a holding case with indexed pockets for organized storage and easy access.
- Gage configuration includes both convex and concave radii per each leaf.
- Constructed from stainless steel for durability.
- Includes 26 pieces for a comprehensive range of measurements.
- Satin chrome finish for enhanced longevity and appearance.
- Comes with a holder for convenient use.
- Includes a holding case with indexed pockets for organized storage.