
Dimensional Analyzers

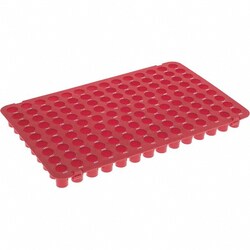
MSC Vermont Gage Pin Gage, .1375 in, Class X, Go (Plus), 2 in
This Class X Go (Plus) pin gage is designed for precise measurement applications. It serves as an accurate, cost-effective standard for calibrating measuring equipment or directly gaging parts, suitable for both shop floor and metrology laboratory environments.
- Class X tolerance
- NIST traceable
- Constructed from tool steel, 60/65 Rc (cold stabilized)
- 2 inch long
- Features a 4 microinch finish or better
- Round within 1/2 of tolerance
- Certificate of accuracy included


MSC TESA Brown & Sharpe Electronic Inside Micrometer, 0.3200-0.4000 Inch, 0.00005 Inch Resolution, IP40/IP54
TESA Brown & Sharpe Electronic Inside Micrometer provides precise internal measurements with a range of 0.3200 to 0.4000 inches (8.00 to 10.00 mm). It offers high resolution and accuracy, making it suitable for demanding applications. The device also features data output capabilities and comes with a protective plastic case.
- Measures internal dimensions with high precision.
- Features a measurement range from 0.3200 to 0.4000 inches (8.00 to 10.00 mm).
- Offers a resolution of 0.00005 inches.
- Ensures accuracy of 0.00016 inches (4 micrometers).
- Equipped with 3 contact points for stable readings.
- Provides data output functionality.
- Includes a plastic case for protection and storage.
- Operates on a CR2032 battery.
- Features an Ingress Protection rating of IP40/IP54.

MSC TESA Brown & Sharpe Micrometer Extension, 1.6-4.0 in Range, Intrimik Compatible
This micrometer extension is designed for use with Intrimik Hole Micrometers, providing an expanded measurement range. It allows for precise measurements between 1.6 inches and 4.0 inches.
- Functions as an extension accessory
- Compatible with Intrimik hole micrometers
- Enables measurements from 1.6 in
- Extends measurement capability up to 4.0 in
- Features an overall length of 6.0 in
- Equipped with a satin chrome finish
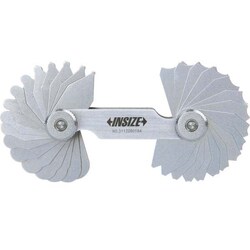
MSC Insize Radius Gage Set, Medium Carbon Steel, 17/32-1 in
This radius gage set is designed for measuring radii from 17/32 to 1 " Made from medium carbon steel, it includes 16 pieces, offering a comprehensive range for various applications. It provides an accuracy of ±.0017 inch, suitable for general use.
- Made of medium carbon steel
- Measures radii from 17/32-1 in
- Includes 16 pieces
- Individual leaf radii: 17/32 in, 9/16 in, 19/32 in, 5/8 in, 21/32 in, 11/16 in, 23/32 in, 3/4 in, 25/32 in, 13/16 in, 27/32 in, 7/8 in, 29/32 in, 15/16 in, 31/32 in, 1 in
- Accuracy of ±.0017 in
- Features low accuracy for general measurement tasks
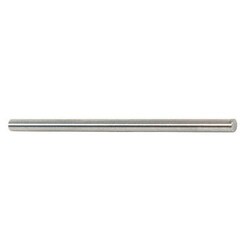
MSC Vermont Gage Go Plug Gage, 0.1572 in., Class X, 2 in. Length
This Go Plug Gage features a 0.1572 in. diameter and Class X tolerance, suitable for precision measurement applications. It is crafted from cold stabilized Tool Steel and comes with NIST traceability, ensuring high accuracy for critical quality control tasks.
- Class X NIST traceable
- Made from Tool Steel; 60/65 Rc (Cold Stabilized)
- 2 in. long
- 4 microinch finish or better
- Round within 1/2 of tolerance
- Includes Certificate of Accuracy

MSC SPI Swiss Precision Instruments Plug Gage, Class ZZ Plus, 0.6670 in Diameter, 0.0002 in Tolerance
This SPI Class ZZ Plus Plug Gage is designed for precise measurements. It features a 0.6670 inch diameter and a tight 0.0002 inch tolerance, making it suitable for demanding applications requiring high accuracy. Constructed from durable steel, this plug gage ensures reliability and long-lasting performance.
- Diameter of measurement: 0.6670 in
- Tolerance: 0.0002 in
- Material: Steel
- Class: ZZ Plus
- Type of gage: Plug gage
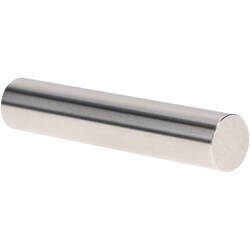
MSC Vermont Gage Class X Minus Pin Gage, 0.2350 in, 2 in
This Vermont Gage Class X Minus Pin Gage is constructed from tool steel and features a 0.2350 in diameter and 2 in length with a 4 micro finish. It is designed for the calibration of measuring equipment or for directly gaging parts, and includes a Certificate of Accuracy with NIST Traceability.
- Diameter of measurement: 0.2350 in
- Tolerance: -0.00004 in
- Material: tool steel
- Application: calibration of measuring equipment or to gage parts directly
- Includes: certificate of accuracy with NIST traceability
- Length: 2 in
- Coating/finish: 4 micro