
Materials Testing Instruments


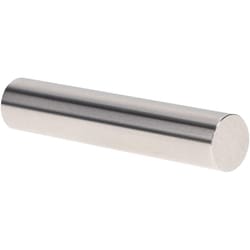
MSC Vermont Gage Plug Gage, Class X, Tool Steel, 0.1615 in. Diameter, 2 in. Length, 1 ea.
These Class X plug gages are designed for precision measurements on the shop floor or in the metrology laboratory. They serve as reliable masters for calibrating measuring equipment or for direct gaging of parts. Each gage is constructed from durable tool steel and features a high-quality surface finish to ensure consistent performance.
- Accuracy of 0.00004 in.
- Hardness rated at Rockwell 60 to 65
- Diameter of 0.1615 in. with an overall length of 2 in.
- Includes a certificate of accuracy with NIST traceability
- Constructed from tool steel
- Round within half of the tolerance

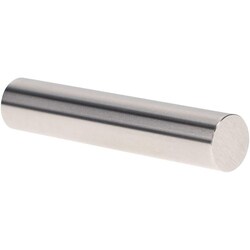
MSC Vermont Gage Plug Gage, Class X, Tool Steel, 0.0920 in. Diameter, 2 in. Length, 1/Pk.
This Class X plug gage is designed for high-precision calibration of measuring equipment or for direct inspection of parts. Manufactured from tool steel with a Rockwell hardness of 60/65, it provides excellent durability and consistent performance in industrial metrology applications. This gage includes a certificate of accuracy with NIST traceability to ensure compliance with quality standards.
- Class X tolerance of 0.00004 in.
- Hardened tool steel construction
- Surface finish of four microinch or better
- Includes certificate of accuracy with NIST traceability
- Meets ISO 17025 standards
- Nominal diameter of 0.0920 in.
- Overall length of 2 in.
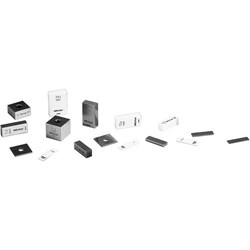
MSC Mitutoyo Rectangular Gage Block, Steel, 0.55 in., Grade 0, 1 ea.
This rectangle-shaped steel gage block provides a precise 0.55 in. reference standard for calibration and dimensional measurement applications. Designed to meet ASME Grade 0 standards, this individual mechanical gage block is manufactured to ensure high accuracy in layout and machine setup tasks.
- Individual 0.55 in. rectangular steel gage block
- Grade 0 accuracy for high-precision applications
- Repeated heat treatment process to minimize dimensional change over time
- Includes a certificate of inspection
- Meets ASME standards
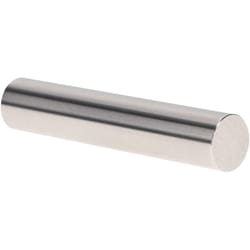
MSC Vermont Gage Standard Plug Gage, Class X, 0.4140 in. Diameter, 2 in. Long, 1 ea.
This Class X standard plug gage is designed for precise calibration of measuring equipment and direct part gaging. Constructed from cold-stabilized tool steel, this go-style gage provides high durability and dimensional stability for demanding inspection environments.
- Diameter: 0.4140 in.
- Tolerance: 0.00004 in.
- Hardness: RC 60 to 65
- Surface finish: 4 microinch or better
- Overall length: 2 in.
- Includes certificate of accuracy with NIST traceability
- Meets or exceeds ISO 17025 standards