
Dimensional Analyzers

Search Within Results
601
–
615
of
5,329
results
601

602
603
604
605
606
607
608
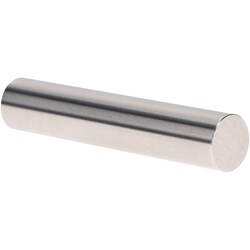
MSC Vermont Gage Class X Minus Pin Gage, Tool Steel, 0.6245 in. Dia., 2 in. Length, 1 ea.
This Class X minus pin gage is a precision measurement tool designed for the calibration of equipment or direct part inspection. Manufactured from cold-stabilized tool steel, this gage offers high durability and reliability for metrology applications.
- Diameter of 0.6245 in. with a tolerance of -0.00004 in.
- Length of 2 in.
- Constructed from tool steel with 60/65 Rc hardness.
- Surface finish of 4 microinch or better.
- Roundness within 1/2 of tolerance.
- Includes certificate of accuracy with NIST traceability.

609
610
611
612
613
614
615