
Rulers and Measuring Devices

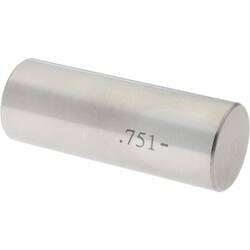
MSC SPI Class ZZ Minus Plug & Pin Gage, 0.7510" Diameter, Steel
This Class ZZ Minus Plug & Pin Gage is a precision measuring tool designed for accurate inspection. It features a diameter of 0.7510 inches and is constructed from durable steel. This gage boasts a tight tolerance of 0.000200 inches, ensuring high precision in measurement applications.
- Offers high accuracy with a tolerance of 0.000200 inches, suitable for precise measurement needs.
- Made from steel for long-lasting use, providing durability.
- The Class ZZ Minus designation indicates a high level of precision and a "minus" deviation from the nominal size, making it suitable for checking maximum material conditions.
- Customers have indicated that this product offers great value.
- An exchange or refund is offered for products that do not meet expectations, provided they are returned within 30 days of shipment in original packaging.

MSC SPI Plug & Pin Gage, Class ZZ Minus, 0.8580 in Dia, Steel
This plug and pin gage is a Class ZZ Minus instrument designed for precise measurement applications. It features a diameter of 0.8580 inches and is constructed from durable steel, offering a tight tolerance for accurate inspections.
- Diameter of measurement: 0.8580 in
- Tolerance: 0.000200 in
- Material: Steel
- Country of origin: China
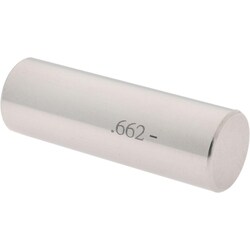
MSC SPI Plug & Pin Gage, Class ZZ Minus, 0.6620 inch Dia, Steel
This SPI Class ZZ Minus Plug & Pin Gage is engineered for highly accurate measurement applications. Constructed from durable steel, it features a precise diameter of 0.6620 inches, making it suitable for quality control and inspection tasks.
- Designed for precise measurement applications
- Manufactured from durable steel
- Features a diameter of 0.6620 inch
- Provides a tolerance of 0.000200 inch
- Originates from China

MSC SPI Plug Gage, Class ZZ Plus, 0.0350 inch Diameter, Steel
This plug gage is designed for precise measurement applications, featuring a 0.0350 inch diameter and a tight 0.000200 inch tolerance. Manufactured from durable steel, it is suitable for verifying hole sizes and ensuring dimensional accuracy in various industrial and quality control settings.
- Diameter of 0.0350 inch
- Tolerance of 0.000200 inch for high precision
- Constructed from steel for durability
- Suitable for accurate hole size verification

MSC SPI Pin Gage, Black Oxide, 0.364 in, 0.0002 in Tolerance
This pin gage is designed for precise measurement, featuring a black oxide coating for enhanced corrosion prevention and wear indication. Constructed from hardened drill rod, it offers durability and accuracy for a variety of applications.
- Black oxide coating prevents corrosion and indicates wear
- Made from hardened drill rod (RC 60-62)
- Overall length: 2 in
- Class ZZ Plus plug gage
- Diameter: 0.364 in
- Tolerance: 0.0002 in

MSC SPI Feeler Gage, 0.032 in, High Carbon Steel
This SPI Feeler Gage features parallel leaves and is constructed from high carbon steel. It is designed for precise measurement applications, offering a thickness of 0.032 inches, a width of 0.5 inches, and a length of 12 inches.
- Parallel leaves
- High carbon steel material
- Thickness: 0.032 in
- Leaf width: 0.5 in
- Leaf length: 12 in
- Manufactured in Germany
MSC SPI Feeler Gage, 0.023 in Thick, 0.5 in Wide, 12 in Long, High-Carbon Steel
This feeler gage is designed with parallel leaves and is constructed from durable high-carbon steel, ensuring precise measurements and long-lasting performance.
- Precise thickness of 0.023 "
- Width of 0.5 "
- Length of 12 inches.
- Made from high-carbon steel for durability.
- Features a parallel leaf style for consistent measurement.
- Manufactured in Germany.

MSC SPI Class ZZ Minus Plug & Pin Gage, 0.1860 in Diameter, Steel
The Class ZZ Minus Plug & Pin Gage is a precise measuring tool designed for accurate diameter checks. It features a diameter of 0.1860 inches and is constructed from durable steel, ensuring reliability and longevity for various applications. With a tight tolerance of 0.000200 inches, this gage provides consistent and dependable measurements.
- Has a diameter of 0.1860 inches.
- Constructed from steel.
- Offers a tolerance of 0.000200 inches.

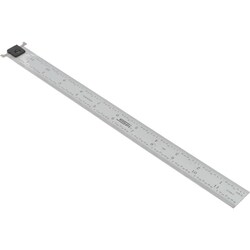
MSC SPI Steel Rule, 12 in OAL, 16R Graduation, 1 in OAW
This steel rule is crafted from durable tool steel and features a satin chrome-plated finish. It is 12 inches in overall length with a 1 inch overall width, offering precise measurements with a 16R graduation style and multiple fine graduations for versatile use.
- Crafted from tool steel for durability
- 12 inch overall length
- 16R graduation style
- Features 1/64, 1/100, 1/32, and 1/50 inch graduations
- Silver color
- Includes hook for convenient use
- Not magnetic
- Horizontal scale orientation
- 1 inch overall width
- 0.0400 inch thickness
- Satin chrome coating/finish
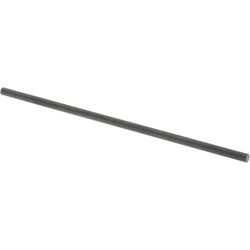
MSC SPI Plug & Pin Gage, Class ZZ Minus, 0.0610 in Diameter, Black Oxide
This plug and pin gage is designed for precise measurement applications. Featuring a Class ZZ Minus tolerance, it ensures accurate readings for various industrial needs. The gage has a 0.0610 in diameter and a durable black oxide finish.
- Class ZZ Minus tolerance for high precision
- 0.0610 in diameter
- Black oxide finish for durability and corrosion resistance
- Ensures accurate readings for industrial applications
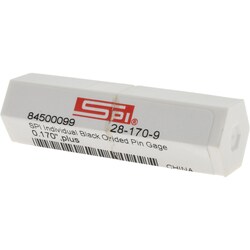
MSC SPI Class ZZ Plus Plug Gage, 0.1700 Dia, 0.0002 Tol, Black Oxide
This Class ZZ Plus Plug Gage is engineered for highly accurate measurement tasks. It provides a precise 0.1700 inch diameter and features a tight 0.0002 inch tolerance, ensuring reliability in quality control and inspection processes. The durable black oxide finish offers enhanced protection and longevity.
- Features a 0.1700 inch diameter measurement
- Offers a tight 0.0002 inch tolerance
- Equipped with a protective black oxide finish
- Ideal for precision measurement applications
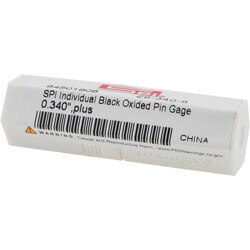
MSC SPI Class ZZ Plus Plug Gage, 0.3360 in, 0.000200 in Tolerance, Black Oxide Finish
This Class ZZ Plus Plug Gage is designed for precise measurement applications. It features a diameter of 0.3360 in and a tolerance of 0.000200 in, ensuring accuracy for quality control and inspection tasks. The gage is finished with a black oxide coating for enhanced durability.
- Class ZZ plus plug gage for precise measurements.
- Diameter of 0.3360 in.
- Tolerance of 0.000200 in.
- Black oxide finish for durability.
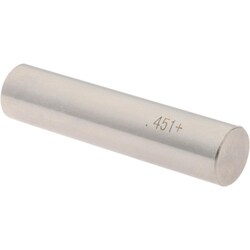
MSC SPI Plug Gage, Class ZZ Plus, 0.4510 in Dia, 0.000200 in Tolerance, Steel
This Class ZZ Plus Plug Gage is designed for precise measurement applications. It features a 0.4510 inch diameter and a tolerance of 0.000200 inch, ensuring accuracy for quality control and manufacturing processes. Made from durable steel, this plug gage is suitable for verifying hole sizes.
- Precision measurement for quality control
- 0.4510 in diameter for accurate sizing
- 0.000200 in tolerance for high accuracy
- Durable steel construction for long-lasting use
- Ideal for verifying hole sizes in various applications