
Dimensional Analyzers

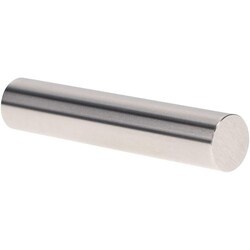
MSC Vermont Gage Pin Gage, 0.1815 in Diameter, Class X Minus, Tool Steel, 2 in Long
Pin gages are essential tools for quick and accurate measurements, capable of measuring hole sizes, calculating distances between holes, gaging slot widths, and checking locations. They are also suitable for Go/NoGo gaging and sizing in micrometers and snap gages. These gages provide accurate, cost-effective measurement standards for both shop floor and metrology laboratory applications.
- Class X tolerance for precise measurements
- NIST traceable for assured accuracy
- Constructed from tool steel for durability
- Measures 2 inches in length
- Features a 4 microinch finish or better
- Roundness maintained within 1/2 of tolerance
- Certificate of accuracy included

MSC SPI Plug & Pin Gage, Class ZZ Minus, 0.4570 in Diameter, Steel
This SPI Class ZZ Minus Plug & Pin Gage is a precision instrument designed for accurate measurement of internal diameters. Manufactured from steel, it features a diameter of 0.4570 inches and a tight tolerance of 0.000200 inches, making it suitable for demanding quality control and inspection applications.
- Precision ground to 0.4570 in diameter
- Class ZZ Minus tolerance for critical measurements
- Durable steel construction
- Ideal for verifying hole sizes and depths
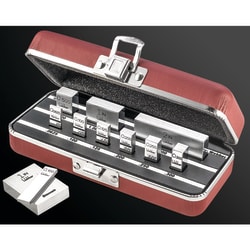
MSC Starrett Rectangular Gage Block, Steel, .126 in., Grade 0 Accuracy
This rectangular gage block is produced from traditional high-grade steel and is recommended for universal use in shop floor environments.
- High-grade steel construction
- Rockwell "C" hardness of approximately 64-65
- B89.1.9 Grade 0 accuracy
- Suitable for inspection applications
- Nominal size of .126 in.
- Size tolerance of ± 5 μin
- Variation in length tolerance of 4 μin
- Flatness tolerance of 4 μin
- Manufactured in the United States
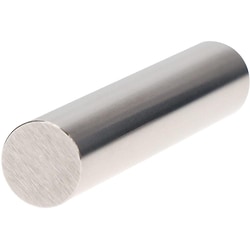
MSC Vermont Gage Pin Gage, Class X Plus, 0.5030 in Dia, 2 in Long
A pin gage designed for precise measurement applications. It features a 4 micro coated finish, making it suitable for calibrating measuring equipment or directly gaging parts.
- Class X Plus accuracy
- Diameter of 0.5030 inch
- Length of 2 inch
- Manufactured from tool steel
- Tolerance of 0.00004 inch
- Features a 4 micro coated finish
- Includes a certificate of accuracy with NIST traceability

MSC Vermont Gage Class ZZ Minus Plug & Pin Gage, 0.0170 in, 2 in
The Vermont Gage Class ZZ Minus Plug & Pin Gage is a precision measuring tool designed for accurate gaging applications. It features a 0.0170 inch diameter and 2 inch overall length, made from steel, and includes a certificate of accuracy for NIST traceability. This gage is ideal for setting micrometers, no-go inspection, verniers, and other measuring devices.
- Diameter of measurement: 0.0170 in
- Overall length: 2 in
- Material: Steel
- Coating/finish: 10 micro
- Includes certificate of accuracy with NIST traceability
- Suitable for setting micrometers
- Suitable for no-go inspection
- Suitable for verniers and other measuring devices
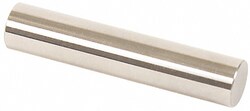
MSC Vermont Gage Plug Gage, 0.4270 in Diameter, 2.0000 in OAL, Tool Steel
This Class ZZ Plus Plug Gage is crafted from tool steel and offers high precision for various measurement applications. With a diameter of 0.4270 inch and an overall length of 2.0000 inches, it features a tolerance of 0.000200 inch, ensuring accurate gauging.
- For go inspection, setting micrometers, verniers, and other measuring devices
- Includes certificate of accuracy with NIST traceability
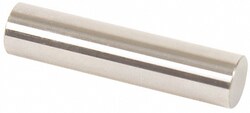
MSC Vermont Gage Class ZZ Plus Plug Gage, 0.4560 in Dia, 2.0000 in OAL
This Class ZZ Plus Plug Gage is designed for go inspection and can also be used to set micrometers, verniers, and other measuring devices. Each gage includes a certificate of accuracy with NIST traceability.
- Designed for go inspection
- Can be used to set micrometers, verniers, and other measuring devices
- Includes a certificate of accuracy with NIST traceability
- Made from tool steel
- Coating/finish: 10 micro
- Meets ASME B89.1 standards
- Diameter of measurement: 0.4560 in
- Overall length: 2.0000 in
- Tolerance: 0.000200 in
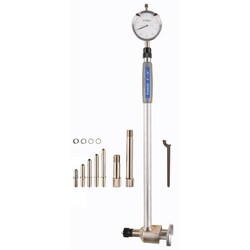
MSC Fowler Dial Bore Gage, 4-12 in, 0.0005 in Graduation, 5 Anvils
This Dial Bore Gage measures diameters from 4 to 12 inches with a graduation of 0.0005 inches. It includes an indicator, extension holder, and comes with 5 carbide anvils and a wooden storage case, making it suitable for precise bore measurements in various applications.
- Measures diameters from 4 to 12 inches
- Features 0.0005 inch graduation
- Includes indicator
- Includes extension holder
- Comes with wooden storage case
- Equipped with 5 carbide anvils
- Features chrome plated handle
- Includes 2 extensions
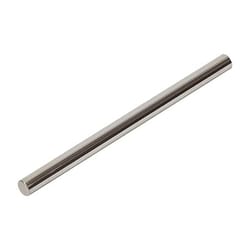
MSC Vermont Gage Pin Gage, 0.2350 in, Class ZZ, Go (Plus), Tool Steel
This pin gage is designed for precise measurement of hole sizes. Manufactured from durable tool steel, it features a 0.2350 inch diameter and a 2 inch overall length. It is a Class ZZ, Go (Plus) type gage, providing a tolerance of +.0002/-.0000. Each gage includes a Certificate of Accuracy with NIST Traceability.
- Measures hole sizes within +.0002/-.0000
- Includes certificate of accuracy with NIST traceability
- Made from tool steel with Rc 60/65 hardness
- Finish is steel with 10 microfinish or better
- Class ZZ classification
- Go (plus) type
- 2 in overall length
- 0.2350 in diameter
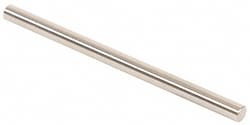
MSC Vermont Gage Plug Gage, 0.1015 in Diameter, 0.000200 in Tolerance, Tool Steel
This plug gage is designed for precise measurement and inspection applications. It features a 0.1015 inch diameter and is made from durable tool steel. It is suitable for setting micrometers, verniers, and other measuring devices, and conforms to ASME B89.1 standards. Each gage includes a certificate of accuracy with NIST traceability.
- Precise 0.1015 inch diameter
- 0.000200 inch tolerance
- Constructed from tool steel
- 10 micro coating/finish
- Ideal for go inspection applications
- Suitable for setting micrometers, verniers, and other measuring devices
- Complies with ASME B89.1 standards
- Includes certificate of accuracy with NIST traceability
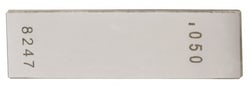
MSC Value Collection Gage Block, Steel, Rectangle, 10 in, Grade 0, NIST Certified
This product is a 10-inch, Grade 0, rectangle steel gage block. It is designed for precise measurement and calibration in industrial applications. The gage block includes NIST certification for assurance of accuracy.
- Rectangle shape for versatile use
- Grade 0 accuracy ensures high precision
- Made from durable steel material
- Includes NIST certification for traceability and quality assurance
- 10 in size suitable for various measurements
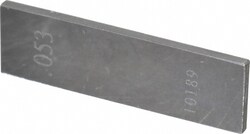
MSC Value Collection Gage Block, Rectangle, Steel, 0.053 inch, Grade 0
This steel gage block, precision-engineered to an accuracy grade of 0, provides a rectangular shape and a precise size of 0.053 " It is an essential tool for various precision measurement and calibration applications in industrial and scientific environments.
- Rectangular shape for versatile use
- Grade 0 accuracy ensures high precision measurements
- Made from durable steel for long-lasting performance
- Precisely sized at 0.053 inch for specific measurement requirements
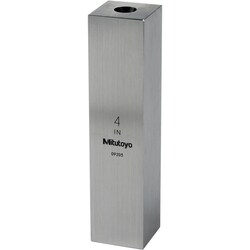
MSC Value Collection Gage Block, Square, Steel, 0.6 in, Grade 0
This Square Steel Gage Block is designed for precision measurement tasks. It features a 0.6 inch size and an Accuracy Grade of 0, making it suitable for demanding calibration and inspection applications. Crafted from durable steel, this gage block ensures reliability and longevity, backed by NIST certification for guaranteed accuracy.
- Square shape for versatile measurement applications.
- Accuracy grade of 0 ensures high precision and reliability.
- Measures 0.6 inch, ideal for specific calibration needs.
- Constructed from durable steel for long-lasting performance.
- Includes NIST certification, providing traceability and assurance of accuracy.
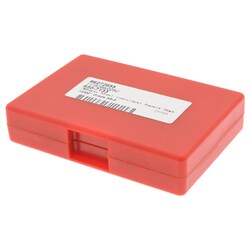
MSC Value Collection Gage Block, Square, 0.133 in, Grade 0, Steel
This square steel gage block measures 0.133 inches and features an accuracy grade of 0. Designed for precision, it includes NIST certification to ensure compliance with standards for accurate measurements.
- Includes NIST certification.
- Square shape.
- Accuracy grade 0.
- Standard gage block type.
- Size of 0.133 inches.
- Made from steel.
- Conforms to NIST standards 41111600.
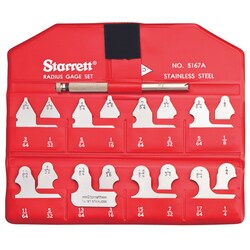
MSC The L.S. Starrett Co. Individual Radius Gage, 1/8 inch, Stainless Steel
This individual radius gage is designed for checking or laying out radii or fillets with greater ease, speed, and accuracy. Made from stainless steel, this 1/8 inch gage is suitable for precision measurement tasks.
- Designed for checking or laying out radii or fillets
- Provides easier, faster, and more accurate measurements
- Made from stainless steel for durability
- Fractional size of 1/8 inch
- Part of a series available in individual gages or sets