
Dimensional Analyzers


MSC Fowler Mechanical Micrometer, 7 in, 0.0001 Grad, 1 ea
This mechanical outside micrometer offers a 7-in. range with a 0.0001-in. graduation, designed for precise dimensional measurements. It ensures an accuracy of 0.000300 in. and features a ratchet stop thimble for consistent measuring force.
- Maximum measurement: 7.0000 in.
- Accuracy: 0.000300 in.
- Graduation: 0.000100 in.
- Thimble type: ratchet stop
- Measuring face material: solid carbide
- Quick, easy zero adjustment on sleeve
- Includes wrench and case for storage and protection


MSC SPI Dial Caliper, 6 in, 0.001 in Graduation, 1 ea
This dial caliper features stainless steel construction and is designed for precise 4-way measurements, including inside, outside, depth, and step. It offers accurate readings with a clear dial and convenient zero adjustment.
- Stainless steel construction with all measuring surfaces, surface-hardened
- Preloaded dual pinions eliminate backlash and provide better repeatability
- Four-way measurements: inside, outside, depth and step
- Easy zero adjustment per revolution
- Adjustable bezel with locking device
- Covered rack keeps gear teeth clean
- Thumb roller included
- Short form calibration certificate included
- Furnished in fitted case
- Two year limited warranty

MSC Fowler 54-101-150-2 0 to 150mm Range, 0.01mm Resolution, Electronic Caliper Stainless Steel with 1.56" Stainless Steel Jaws, 0.02mm Accuracy
Fowler 54-101-150-2 0 to 150mm Range, 0.01mm Resolution, Electronic Caliper Stainless Steel with 1.56" Stainless Steel Jaws, 0.02mm Accuracy
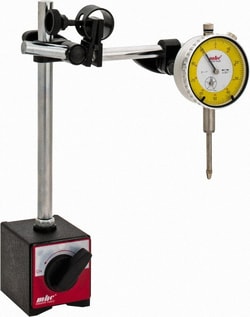
MSC Value Collection Dial Indicator, 0.001 in, Magnetic Base, 1 ea
This kit includes a dial indicator and a magnetic base, suitable for precise measurement applications. It features clear graduations and a broad measuring range, making it ideal for various industrial and laboratory settings.
- Dial indicator for accurate readings
- Magnetic base for secure positioning
- Graduation of 0.001 in
- White and yellow dial color
- Dial reading from 0-100
- Measuring range of 1.0000 in
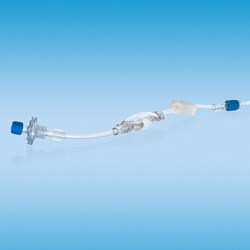
Miltenyi Biotec, Inc. Test fixture for Single Filter Assembly
This fixture is intended to be used for post-use filtration membrane integrity-testing of a single media filter as part of CliniMACS Prodigy Tubing Sets and Accessories only..
This product is subject to the following: Miltenyi Biotec, Inc. Terms and Conditions of Sale For Products and Services

Cole-Parmer Fowler 54-101-150-2 Xtra-Value CAL Electronic Caliper, 6"/150 mm
Caliper features a stainless steel frame, large easy-to-read display, 4-way measuring, resolution of 0.0005"/0.01 mm, absolute/incremental measurement and accuracy of 0.0001"/0.02".

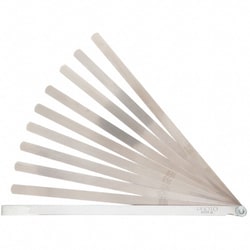
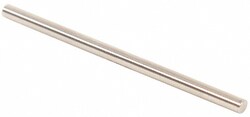
MSC Vermont Gage Plug & Pin Gage, Class ZZ Minus, 0.1175 in Dia, 2 in OAL
This plug and pin gage is designed for precise measurement and inspection applications. Crafted from durable steel with a 10 micro finish, it features a 0.1175 inch diameter and a 2 inch overall length, adhering to Class ZZ Minus tolerance standards. It is ideal for calibrating micrometers, conducting NoGo inspections, and verifying other measuring devices.
- Designed for precise measurement and inspection applications
- Crafted from durable steel
- Features a 0.1175 inch diameter
- Has a 2 inch overall length
- Adheres to class ZZ Minus tolerance standards
- Equipped with a 10 micro coating or finish
- Ideal for calibrating micrometers
- Suitable for no-go inspection
- Useful for verifying verniers and other measuring devices
- Includes a certificate of accuracy with NIST traceability
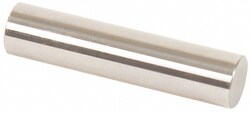
MSC Vermont Gage Plug & Pin Gage, Class ZZ Minus, 0.4555 in Dia
This plug and pin gage is designed for precise measurement applications, featuring a Class ZZ Minus tolerance. It has a diameter of 0.4555 inch and an overall length of 2 inch, constructed from durable steel.
- Used for setting micrometers, NoGo inspection, verniers, and other measuring devices.
- Includes a certificate of accuracy with NIST traceability.
- Features a 10 microfinish.
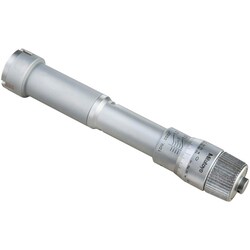
MSC Mitutoyo Inside Micrometer, 1.0000-1.2000 in, 0.0002 in Grad, 0.000150 in Acc
This mechanical inside micrometer is designed for precise internal diameter measurements, featuring a highly stable three-point self-centering action. Its unique design allows for accurate measurements closer to the bottom of blind bores, and an optional extension rod can be used for deep hole applications. Key components such as the contact points and cone are crafted from durable alloy tool steel.
- Highly stable three-point self-centering action.
- Three anvils evenly spaced at 120 degrees allow for accurate internal diameter measurement.
- Measurement can be taken closer to the bottom of blind bores.
- Deep holes can be measured using an optional extension rod.
- Contact points and cone are made from alloy tool steel with a hardness of HRC60.5 or more.
- Includes plastic case.
- Satin chrome finish.
- Micrometer-based movement.
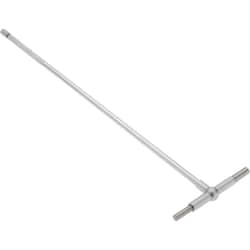
MSC SPI Telescoping Gage, 2-1/8 to 3-1/2 Inch Range, 12 Inch Overall Length
This product is a telescoping gage designed for measuring internal dimensions. It has an overall length of 12 inches and is capable of measuring ranges from 2-1/8 to 3-1/2 inches. The gage features a long handle and is constructed from hardened tool steel with a satin chrome finish.
- It has a 12-inch long handle.
- It is made from hardened tool steel.
- The finish is satin chrome.
- It is suitable for measuring internal dimensions within a specified range.
- It is designed for durability and precision.