
Dimensional Analyzers


MSC Mitutoyo Electronic Depth Gage, 0.0076 mm Accuracy, 200 mm, 0.001 mm Resolution
The Mitutoyo ABSOLUTE Digimatic Depth Gage is designed for precise depth measurements, featuring a hardened, ground, and lapped base for exceptional flatness. This electronic depth gage offers reliable and consistent performance by maintaining its origin point once set for the entire battery life.
- Bottom surface of the base is hardened, ground, and lapped for highest degree of flatness.
- Can keep track of the origin point once set for the entire life of the battery.
- Includes extension rod and battery.

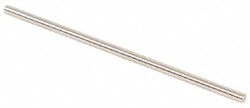
MSC Vermont Gage Class ZZ Plus Plug Gage, 0.0875 in Diameter, 2.0000 in Overall Length, Tool Steel
This Class ZZ Plus Plug Gage is designed for precise Go Inspection and setting measuring devices. It features a 0.0875 in diameter and a 2.0000 in overall length, constructed from durable tool steel.
- For go inspection, setting micrometers, verniers, and other measuring devices
- Made from durable tool steel
- Coating/finish of 10 micro
- Meets ASME B89.1 standards
- Includes certificate of accuracy with NIST traceability
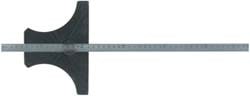
MSC SPI Depth and Angle Gage, 0 to 6 inch Rule, 30 to 60 degree Angle, Hardened Steel Head
This combination depth and angle gage provides precise measurements for various applications. It offers a rule measurement range from 0 to 6 inches and an angle measurement range of 30 to 60 degrees. The head is made from hardened steel and the rule from stainless steel, ensuring durability and long-lasting performance.
- Hardened steel head with 2-1/2 inch base.
- Stainless steel blade with 32nds and 64ths graduations.
- 60 degree angle graduation for precise angle measurements.
- Measures angles at 30, 45, and 60 degrees on both sides.
- Includes a non-graduated rod for measuring holes under 3/32 inch diameter.
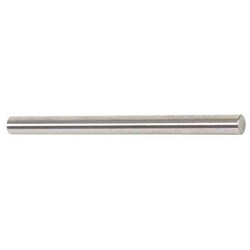
MSC Vermont Gage Plug Gage, No Go Type, 0.1510 in. Diameter, Class X, Tool Steel, 2 in. Long
This Class X No-Go Pin Gage is manufactured from tool steel and designed for precision measurement in both shop floor and metrology laboratory applications. It serves as a master to calibrate measuring equipment or for direct gaging of parts, meeting/exceeding ISO 17025 standards and includes a Certificate of Accuracy with NIST Traceability.
- Diameter of 0.1510 in.
- Overall length of 2 in.
- Class X tolerance.
- Made from tool steel with RC 60/65 hardness.
- Features a 4 microinch or better surface finish, which is also chrome plated.
- Suitable for calibrating measuring equipment or gaging parts directly.
- Meets or exceeds ISO 17025 standards.
- Includes a certificate of accuracy with NIST traceability.
- Dimension type is "
- Diameter increment of 0.0001 in.
MSC Vermont Gage Pin Gage, Class X, No-Go, 0.2100 in, Steel
This pin gage is engineered for precise measurement and inspection tasks, ensuring dimensional accuracy in various applications. It features a 0.2100 inch diameter and is designed as a No-Go Class X gage with a tolerance of 0.00004 inches. Made from durable steel, it provides reliable performance for quality control.
- Constructed from durable steel.
- Precisely measures 0.2100 inch diameter.
- No-go gauge type for efficient dimensional verification.
- Class X tolerance classification for high accuracy.
- Tight tolerance of 0.00004 inches.
- Overall length of 2 inches.
- Hardness of RC 60/65 for wear resistance.
- Includes certificate of accuracy with NIST traceability.
- Manufactured to ISO 17025 standards.
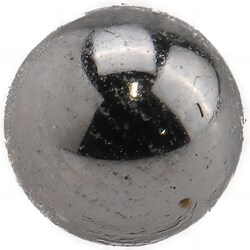
MSC SPI Gage Ball, Chrome Steel, 63 HRC, Grade 25, 5/32 Inch
This SPI Gage Ball is crafted from durable Chrome Steel, engineered for precision measurement applications. It features a hardened construction with a 63 HRC hardness, ensuring reliability and longevity. With an Accuracy Grade of 25 and AFBMA certification, this gage ball provides precise and consistent results for various calibration and inspection tasks.
- Constructed from high-quality chrome steel for durability.
- Hardened to 63 HRC for exceptional wear resistance.
- Features an accuracy grade of 25, ensuring high precision.
- AFBMA certified for reliable performance standards.
- Provides a tight tolerance of 0.000100 decimal "
- Ideal for calibration, layout, and machine setup tools.
MSC Mitutoyo Gage Block Accessory Set, Rectangular, 14 Piece
This accessory set is designed for rectangular gage blocks, expanding their applications and facilitating the easy and quick assembly of precision measuring instruments. It is suitable for use with both steel and CERA rectangular gage blocks.
- Assortment of accessories for gage blocks
- Includes multiple holders of varying lengths
- Features half round jaws in different sizes
- Comes with scriber point, center point, and triangular straightness edge
- Total of 14 pieces in the set
- Compatible with steel and CERA rectangular gage blocks
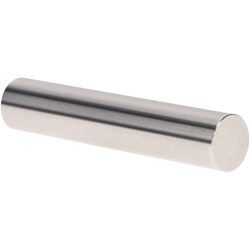
MSC Vermont Gage Class X Plus Pin Gage, 0.1830 in, 2 in
This Class X Plus Pin Gage features a precise 0.1830 inch diameter and a 2 inch length, crafted from durable tool steel. It is designed for calibrating measuring equipment or directly gaging parts, and comes with a Certificate of Accuracy with NIST Traceability.
- Diameter of 0.1830 inch
- Length of 2 inch
- Made from tool steel
- 4 micro coated finish
- Tolerance of 0.00004 inch
- Includes certificate of accuracy with NIST traceability
- Suitable for calibration of measuring equipment
- Suitable for direct gaging of parts
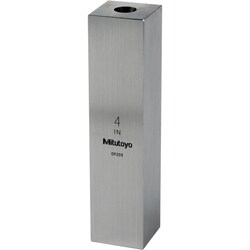
MSC Mitutoyo Gage Block, Square, Steel, 0.45 inch, Grade 0
This Mitutoyo Gage Block is a precision measuring tool with an accuracy grade of 0. It is constructed from steel in a square shape, with a size of 0.45 " This gage block is designed for accurate measurements and includes a Certificate of Inspection.
- Accuracy grade 0
- Includes certificate of inspection
- Square shape
- Steel material
- 0.45 inch size
- Meets ASME standards
- Manufactured in Japan

MSC Vermont Gage Class ZZ Plus Plug Gage, 0.1595 in, 0.0002 in, 10 Microfinish
The Vermont Gage Class ZZ Plus Plug Gage is designed for precise measurement and inspection tasks. Made from durable tool steel with a 10 microfinish, this gage features a 0.1595 inch diameter and a 0.0002 inch tolerance, ensuring high accuracy for various applications.
- For Go inspection, set micrometers, verniers, and other measuring devices.
- Includes certificate of accuracy with NIST traceability.
- Meets ASME B89.1 standards.
- Constructed from tool steel.
- Features a 10 microfinish.
MSC Vermont Gage Class X Plus Pin Gage, 0.2501 in x 2 in, 4 Micro
This Class X Plus Pin Gage has a diameter of 0.2501 in and a length of 2 in. It features a 4 Micro Coated finish and is constructed from durable tool steel. This gage includes a Certificate of Accuracy with NIST Traceability, making it suitable for the calibration of measuring equipment or for direct part gaging.
- Diameter of 0.2501 in
- Tolerance of 0.00004 in
- Constructed from tool steel
- Features a 4 Micro Coated finish
- Includes certificate of accuracy with NIST traceability
- Ideal for calibration of measuring equipment or direct part gaging
- Made in the United States
- Length of 2 in
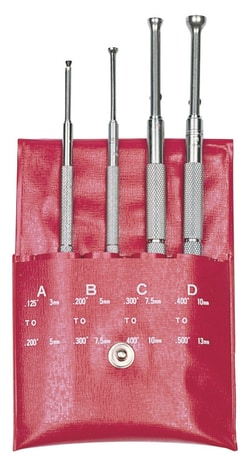
MSC SPI Small Hole Gage, Flat Bottom Type, 0.125-0.200 inch, Satin Chrome
This small hole gage, flat bottom type, is designed for precise measurement of shallow holes, slots, and grooves. It features a measurement range of 0.125 to 0.200 inch and a durable satin chrome finish.
- Full radius measuring faces with flat bottom, ideal for measuring shallow holes, slots, and grooves.
- Size adjustment by knurled knob.
- Final size is obtained by measuring over the contact points with a micrometer.
- Gaging surface is fully hardened.
- Satin chrome finish.
- Extra long for gaging deep holes and slots.
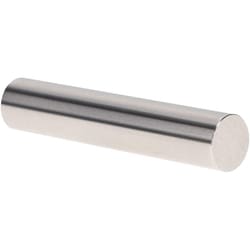
MSC Vermont Gage Pin Gage, Class X Plus, 0.2390 in Dia, 2 in Long
This precision pin gage is designed for the calibration of measuring equipment or for direct part gauging. It features a 0.2390 inch diameter and a 2 inch length, crafted from durable tool steel with a 4 Micro coating for enhanced performance.
- Designed for calibration of measuring equipment or to gage parts directly.
- Includes certificate of accuracy with NIST traceability.
- Constructed from tool steel for durability.
- Features a 4 Micro coating/finish.
- Class X Plus precision.
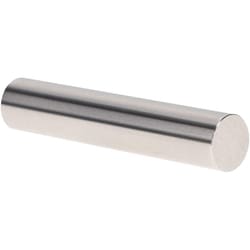
MSC Vermont Gage Class X Minus Pin Gage, 0.0765 Inch Diameter, 2 Inch Long
This Vermont Gage Class X minus pin gage features a precise 0.0765 inch diameter and a length of 2 inches. It is manufactured from durable tool steel and boasts a 4 micro coated finish. This pin gage is ideal for the calibration of measuring equipment or for directly gaging parts and comes with a Certificate of Accuracy that provides NIST Traceability.
- Precise 0.0765 inch diameter
- 2 inch length
- Durable tool steel material
- 4 micro coated finish
- Ideal for calibration of measuring equipment
- Suitable for directly gaging parts
- Includes a certificate of accuracy with NIST traceability
- Tolerance of -0.00004 decimal inches
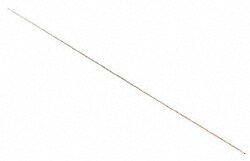
MSC Vermont Gage Plug Gage, 0.0270 in Dia, 2.0000 in OAL, Tool Steel
This Vermont Gage Class ZZ Plus Plug Gage is designed for precise 'Go' inspection and setting measuring devices. Crafted from durable tool steel, it features a 0.0270 inch diameter and 2.0000 inch overall length, adhering to ASME B89.1 standards for reliability in laboratory and industrial applications.
- Designed for go inspection, setting micrometers, verniers, and other measuring devices.
- Includes a certificate of accuracy with NIST traceability.
- Constructed from tool steel for durability.
- Manufactured to ASME B89.1 standards.
- Features a tolerance of 0.000200 "
- Equipped with a 10 micro coating/finish.