
Rubber and Silicone Tubing


MSC Vermont Gage Individual Pin Gages, Tool Steel, Class ZZ, 2 in., 1 ea.
These Class ZZ gage pins are designed for precision measurements, including hole diameters, slot widths, and calculating distances between holes. They serve as reliable tools for Go/NoGo inspections and for verifying the accuracy of micrometers and verniers. These pins are ideal for maintaining calibration compliance in various metrology applications.
- Constructed from durable tool steel
- Tolerance of 0.0002 in. (0.005 mm)
- Hardness rating of 60/65 Rc
- Surface finish of 10 microinch or better
- Roundness within 0.0001 in. (0.0025 mm)
- Available in Go (plus) or NoGo (minus) tolerance
- NIST traceable with included certificate of accuracy

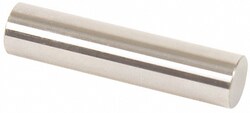
MSC Vermont Gage Class ZZ Minus Plug Gage, Steel, 0.4730 in. Diameter, 2 in. Length, 1 ea.
This Class ZZ minus plug and pin gage is a precision measurement tool with a diameter of 0.4730 in. and an overall length of 2 in. Designed for durability and accuracy, it is suitable for setting micrometers, verniers, and other measuring devices, as well as for conducting NoGo inspections.
- Constructed from steel with a 10 microinch finish
- Features a minus tolerance direction with a tolerance of 0.000200 in.
- Includes a certificate of accuracy with NIST traceability
- Reversible style design
- Size and direction of tolerance marked on the gauge
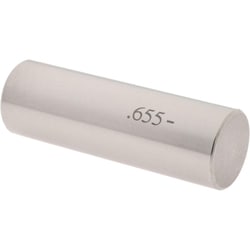
MSC SPI Plug Gage, Class ZZ Minus, 0.6550 in Diameter, Steel
This Class ZZ Minus plug and pin gage is a precision measuring tool designed for accurate inspection of hole sizes. Manufactured from steel, it features a nominal diameter of 0.6550 inches with a tight tolerance for precise measurements.
- Class ZZ Minus tolerance.
- Constructed from durable steel.
- Diameter of 0.6550 inches for precise measurements.
- Overall length of 2 inches.
- Suitable for a variety of quality control applications.
MSC Vermont Gage Plug & Pin Gage, Class ZZ Minus, 0.6850 inch Diameter
This Class ZZ Minus Plug & Pin Gage is designed for precise 'NoGo' inspection and for setting micrometers, verniers, and other measuring devices. It features a 0.6850 inch diameter, 2 inch overall length, and is constructed from durable steel with a 10 micro finish. Each gage includes a Certificate of Accuracy with NIST Traceability, ensuring reliable measurements.
- Includes certificate of accuracy with NIST traceability.
- Ideal for NoGo inspection.
- Suitable for setting micrometers, verniers, and other measuring devices.
- Constructed from steel for durability.
- Features a 10 micro finish.
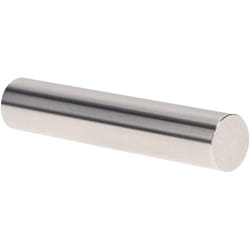
MSC Vermont Gage Class ZZ Minus Plug & Pin Gage, 0.8470 in Dia, 2 in OAL, Steel
The Class ZZ Minus Plug & Pin Gage is a precision steel instrument designed for accurate measurement applications. With a diameter of 0.8470 inches and an overall length of 2 inches, it is ideal for setting micrometers, conducting NoGo inspection, and calibrating verniers and other measuring devices.
- Designed for setting micrometers, NoGo inspection, and calibrating verniers and other measuring devices.
- Includes a certificate of accuracy with NIST traceability.
- Constructed from steel with a 10 micro coating/finish.

MSC Vermont Gage Class ZZ Plus Plug Gage, 0.0290 in Diameter, 2.000 in OAL, Tool Steel
This plug gage features a 0.0290 inch diameter and a 2.000 inch overall length, made from tool steel with a 10 micro coating/finish. It is designed for "Go" inspection and for setting various measuring devices, ensuring accuracy with a tolerance of 0.000200 "
- Diameter of 0.0290 "
- Overall length of 2.000 "
- Tolerance of 0.000200 "
- Made from tool steel.
- 10 micro coating/finish.
- Suitable for "Go" inspection.
- Can be used to set micrometers, verniers, and other measuring devices.
- Includes a certificate of accuracy with NIST traceability.
- Adheres to ASME B89.1 standards.
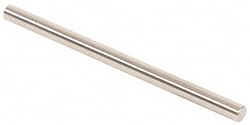
MSC Vermont Gage Pin Gage, Class ZZ, Tool Steel, 0.1395 in. Dia., Plus, 1 ea.
This Class ZZ plus plug gage is a precision measurement tool designed for tasks such as hole size verification, distance calculation between holes, and checking slot widths. Engineered for reliability, this gage serves as an economical solution for high-accuracy Go gaging applications in industrial inspection and metrology.
- Diameter of 0.1395 in.
- Tolerance of +0.0002 in.
- Overall length of 2.0000 in.
- Constructed from durable 52100 tool steel, heat-treated to 60 to 62 RC for enhanced wear resistance.
- Surface finished to 10 micro-finish or better for smooth operation.
- Meets ASME B89.1 standards.
- Includes a certificate of accuracy with NIST traceability.
- Reversible design for increased utility.
MSC Vermont Gage Class ZZ Plus Plug Gage, 0.0985 in, 2.000 in OAL, Tool Steel
This Class ZZ Plus Plug Gage has a diameter of 0.0985 in and an overall length of 2.0000 in. It features a tolerance of 0.000200 in and a 10 micro coating/finish. Made from durable tool steel, it is designed for go inspection and for setting micrometers, verniers, and other measuring devices. The product includes a certificate of accuracy with NIST traceability and adheres to ASME B89.1 standards. Its country of origin is the United States.
- Certificate of accuracy with NIST traceability.
- Made from durable tool steel.
- Suitable for go inspection and for setting micrometers, verniers, and other measuring devices.
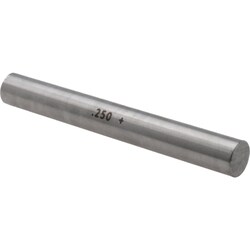
MSC Vermont Gage Plug Gage, Class ZZ Plus, 0.0170 in Diameter, 2.0000 in Overall Length
This Class ZZ Plus Plug Gage is engineered for precise measurement and inspection tasks. Crafted from durable tool steel, it is ideal for go inspection, setting micrometers, verniers, and other measuring devices. Each gage includes a Certificate of Accuracy with NIST traceability, ensuring reliable performance in demanding environments.
- Diameter of measurement: 0.0170 inch
- Overall length: 2.0000 inch
- Tolerance: 0.000200 inch
- Material: Tool steel
- Application: For go inspection, set micrometers, verniers, and other measuring devices
- Includes: Certificate of accuracy with NIST traceability
- Standards: ASME B89.1
- Coating/finish: 10 Micro
- Country of origin: United States
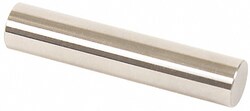
MSC Vermont Gage Plug & Pin Gage, Class ZZ Minus, 0.4285 in, Steel
This Class ZZ Minus Plug & Pin Gage features a 0.4285 inch diameter and an overall length of 2 inches. Constructed from steel, it is designed for precision applications such as setting micrometers, NoGo inspection, and use with verniers and other measuring devices. Each gage includes a Certificate of Accuracy with NIST Traceability.
- 0.4285 inch diameter for precise measurements.
- Overall length of 2 inches.
- Tolerance of 0.000200 inch ensures high accuracy.
- Constructed from durable steel material.
- Ideal for setting micrometers, NoGo inspection, and other measuring devices.
- Includes a certificate of accuracy with NIST traceability.
- Features a 10 micro coating/finish.
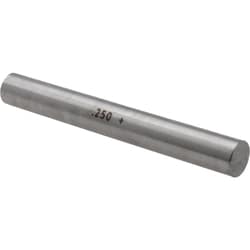
MSC Vermont Gage Plug Gage, Class ZZ Plus, 0.0125 in Diameter, Tool Steel
This Class ZZ Plus Plug Gage features a 0.0125 in diameter and a 2.0000 in overall length. It is made from tool steel and has a tolerance of 0.000200 in and a 10 micro finish.
- For Go inspection
- Set micrometers
- Verniers and other measuring devices
- Includes certificate of accuracy with NIST traceability
MSC Vermont Gage Pin Gage, Tool Steel, 0.0430 in., Class ZZ, 1 ea.
The Class ZZ pin gage is a high-precision tool designed for measuring hole sizes and calibrating instruments such as micrometers and verniers. Constructed from durable 52100 tool steel and heat-treated to 60/65 Rc, this gage offers long-lasting performance and wear resistance. It features a centerless lapped finish and ground, smooth edges to ensure measurement accuracy and ease of use in industrial inspection environments.
- Diameter of 0.0430 in. with a tolerance of +0.0002/-.0000 in.
- Overall length of 2 in.
- Hardened tool steel construction with a 10 microinch finish for superior precision
- Includes a certificate of accuracy with NIST traceability
- Meets ASME B89.1 standards
MSC Vermont Gage Class ZZ Plus Plug Gage, 0.0790 in Dia, 2.0000 in OAL
The Vermont Gage Class ZZ Plus Plug Gage is a precision measuring tool designed for accurate go inspection and setting of various measuring devices. Constructed from durable tool steel, this gage features a diameter of 0.0790 in and an overall length of 2.0000 in.
- Tolerance of 0.000200 in
- 10 micro coating and finish
- Suitable for go inspection, setting micrometers, verniers, and other measuring devices
- Includes certificate of accuracy with NIST traceability
- Complies with ASME B89.1 standards
- Made in the United States
MSC SPI Plug Gage, Class ZZ Plus, 0.8920 in, 0.0002 in Tolerance
This Class ZZ Plus plug gage is designed for precise measurement and calibration. With a 0.8920 inch diameter and a 0.0002 inch tolerance, it is suitable for Go Inspection and for accurately setting various measuring instruments.
- Class ZZ Plus
- 0.8920 inch diameter
- 0.0002 inch tolerance
- Overall length of 2.0000 inches
- Steel material
- Conforms to ASME B89.1 standards
- Includes a certificate of accuracy with NIST traceability
- 10 micro coating/finish
- Ideal for Go Inspection
- Used for setting micrometers, verniers, and other measuring devices