
Hand Tools and Power Tools


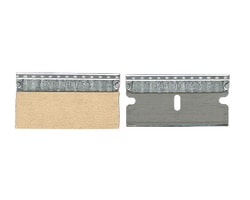


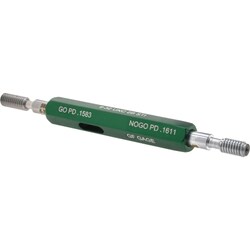
MSC GF Gage Plug Thread Insert Go Gage, 1/4-20 Thread, STI 2B/3B, Steel
This plug thread insert go gage is designed for precise measurement of 1/4-20 threads. It is manufactured from durable steel and features Screw Thread Insert (STI) classification 2B/3B, ensuring accurate gauging for specific thread requirements. The gage is single-ended and supplied without a handle.
- Designed for 1/4-20 thread size
- Features a go/no go classification
- Suitable for screw thread insert (STI) applications
- Complies with 2B/3B classification standards
- Constructed from steel for durability
- Single-ended design
- Handle is not included
- Supplied with a certificate of conformance

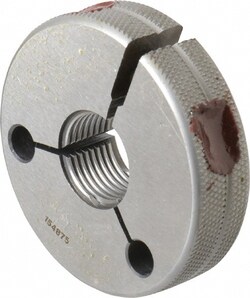
MSC GF Gage Threaded Ring Gage, No Go, 7/8-14 UNF Thread, Class 2A
This Threaded Ring Gage is designed for precise thread inspection. It features a 7/8-14 UNF thread with a Class 2A classification and functions as a No Go gage. Manufactured in the United States, this single ring gage is used in metalworking applications to ensure accuracy and quality control.
- No Go functionality for precise thread inspection.
- 7/8-14 UNF thread for specific compatibility.
- Class 2A classification ensures adherence to industry standards.
- Single ring design for straightforward use.
- Manufactured in the United States.
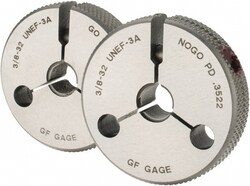
MSC GF Gage Threaded Ring Gage, 3/8-32 UNEF, 3A, Go/No Go
This threaded ring gage is used for accurately measuring threads. It features a double-ring design and is specifically designed for 3/8-32 UNEF threads with a Class 3A classification, including both Go and No Go gauges.
- Features Go and No Go measurement capabilities.
- Designed for 3/8-32 thread size.
- Supports UNEF thread type.
- Meets Class 3A classification.
- Features a double ring design.
- Manufactured in the United States.
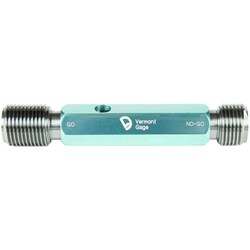
MSC Vermont Gage Thread Plug Gages, #5-40, 3B Class, Go
This Vermont Gage thread plug gage is designed for precise inspection of internal threads. It features a #5-40 thread size with a 3B class, functioning as a 'Go' gage to verify the minimum material limit. This gage conforms to ASME B1.2-1990 standards, ensuring accuracy and reliability for critical gaging applications.
- Designed for inspecting internal threads.
- Specific for #5-40 thread size applications.
- Features a 3B class for precise gaging.
- "Go" type gage for checking minimum material limits.
- Manufactured to ASME B1.2-1990 standards.

MSC GF Gage Truncated Taperlock Thread Gage, #5-44, No Go, Class 3A
This Truncated Taperlock Thread Gage is designed for inspecting #5-44 threads, specifically functioning as a "No Go" gage with a Class 3A classification. It is constructed from steel, ensuring durability and precision.
- Truncated Taperlock thread gage type
- #5-44 thread size
- No Go functionality
- 3A classification
- Steel construction
- Manufactured in the United States
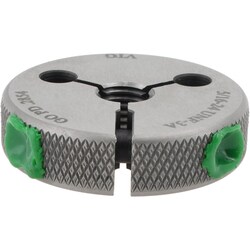
MSC Vermont Gage Threaded Ring Gage, 1/2-20 UNF, Class 3A No Go, Tool Steel
This threaded ring gage is engineered for precise measurement of 1/2-20 UNF threads with a Class 3A tolerance. As a 'No Go' gage, it is designed to verify that the upper limit of a threaded part is not exceeded, ensuring proper fit and function. Constructed from robust tool steel, this single ring gage offers durability and reliability for quality control applications. It adheres to stringent NIST standards, providing assurance of accuracy and consistency in thread inspection.
- Designed for 1/2-20 UNF threads
- Ensures Class 3A thread tolerance
- "No Go" configuration for upper limit verification
- Constructed from durable tool steel
- Compliant with NIST standards
- Single ring design for ease of use
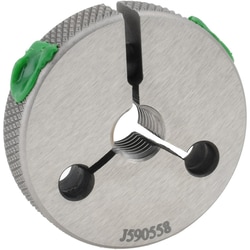
MSC Vermont Gage Threaded Ring Gage, #10-32 Thread, UNF, Class 2A, Go
This threaded ring gage is designed for precise measurement applications. It features a #10-32 UNF thread with a Class 2A classification, indicating it is a 'Go' gage for verifying external threads.
- Functions as a 'Go' gage for external thread verification.
- Thread size is #10-32.
- UNF thread type.
- Class 2A classification.
- Single ring design.
- Constructed from durable tool steel.
- Conforms to NIST standards.
- Manufactured in the United States.
- Includes a certificate of compliance.
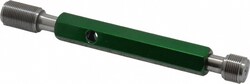
MSC GF Gage Plug Thread Gage, 1/2-28 Thread, 3B Class, Go/No Go, Double End
This plug thread gage is designed for precise measurement of 1/2-28 threads with a 3B class. It features a double-ended design with both Go and No Go functionalities, ensuring accurate and reliable thread inspection. Made from hardened tool steel, this gage is durable and includes a handle for ease of use.
- Go pitch diameter of 0.4768 inches
- No go pitch diameter of 0.4804 inches
- Handle is included
- Manufactured from hardened tool steel
- Double-ended design for comprehensive thread checking
- Ensures accurate Go and No Go measurements
- Made in the United States
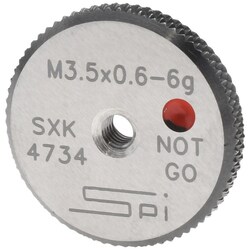
MSC SPI Threaded Ring Gage, M3.5 x 0.60 Thread, Metric, Class 6G, No Go
This threaded ring gage is designed for precise measurement of M3.5 x 0.60 metric threads. It is a No Go type gage, ensuring that components meet the specified Class 6G tolerance. Constructed from durable tool steel, it provides reliable performance and includes NPL traceability certification for quality assurance.
- No Go functionality for accurate thread inspection.
- M3.5 x 0.60 Metric thread for specific applications.
- Class 6G classification for precise tolerance verification.
- Constructed from tool steel for durability.
- NPL traceability certification included for quality assurance.
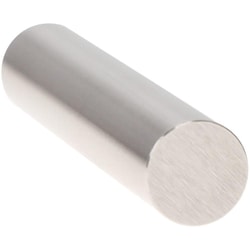
MSC Vermont Gage Plug Gage, Class X, No-Go, 0.4604 in, 2 in
This plug gage is designed for precise measurement applications, featuring a 0.4604 inch diameter and a 2 inch length. It includes a 4 micro coating and a Certificate of Accuracy with NIST Traceability, making it suitable for calibrating measuring equipment or directly gaging parts.
- Class X
- 0.4604 inch diameter
- 0.00004 inch tolerance
- Tool steel material
- Certificate of accuracy with NIST traceability included
- Application: calibration of measuring equipment or direct part gaging
- 4 micro coating/finish
- 2 inch length
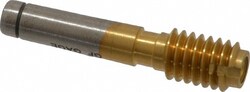
MSC GF Gage Plug Thread Gage, 5/16-18 Thread, 2B & 3B Class, Single End, Go
This plug thread gage is designed for precise measurement of 5/16-18 threads. It features a titanium nitride coating for enhanced durability and is constructed from high-speed steel. This single end, "Go" type gage is suitable for efficiently checking thread conformity to both 2B and 3B classes.
- Made from high-speed steel for durability.
- Features a titanium nitride coating for extended tool life.
- Designed for 5/16-18 thread sizes.
- Suitable for 2B and 3B thread classes.
- Single end "Go" type for efficient inspection.
- Go pitch diameter of 0.2764 "
- Manufactured in the United States.
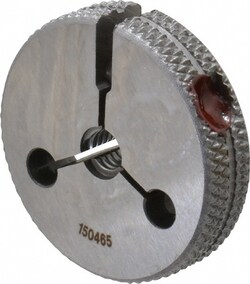
MSC GF Gage Threaded Ring Gage, M6 x 1.00 Metric, Class 6G, No Go
This threaded ring gage is designed for checking M6 x 1.00 metric threads. It is a 'No Go' gage, ensuring the part does not exceed the maximum material limit. It features a Class 6G classification for precise measurement.
- No Go functionality for quality control
- M6 x 1.00 metric thread size
- Single ring design
- Class 6G classification for accuracy
- Made in the United States
MSC OSG Thread Limit Gage, 4-40 UN(J)C, Class 3B, HSS
This inch plug thread gage is designed to inspect the pitch diameter and pitch accuracy of internal threads. Manufactured to Class X tolerances per ANSI B1.2, it is ground from premium HSS and hardened to 64Rc for superior wear resistance. This specific gage is engineered for 4-40 UN(J)C threads with a Class 3B fit and includes Go and No-Go functionality.
- Enables visual analysis of wear condition with gold coloring
- Provides extended tool life due to high hardness TiN coating
- Utilizes Go and No-Go measurements for accurate inspection
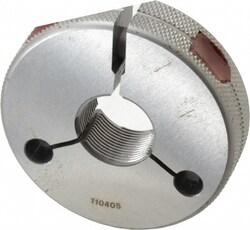
MSC GF Gage Threaded Ring Gage, No Go, 7/8-20, UNEF, Class 2A
This threaded ring gage is designed for precise inspection of external threads, specifically to ensure that the threads are not oversized. It is a 'No Go' gage, used to confirm that the thread's maximum material limit is not exceeded, helping maintain manufacturing quality and part interchangeability.
- No go functionality for checking maximum thread limits
- Designed for 7/8-20 thread size
- Features UNEF thread type
- Class 2A classification for specific thread fit
- Single ring design
- Manufactured in the United States
MSC GF Gage Threaded Ring Gage, M18 x 1.50 Thread, Metric, Class 6G, Go & No Go
This high-precision metric Go & No Go gauge is designed for accurate thread verification. Featuring a Class 6G classification, this double-ring set ensures precise measurement of M18x1.5 threads.
- Ensures accurate thread measurement with Go & No Go functionality.
- Metric M18x1.5 thread size for specific applications.
- Class 6G classification guarantees high precision.
- Double ring design for comprehensive inspection.
- Manufactured in the United States.